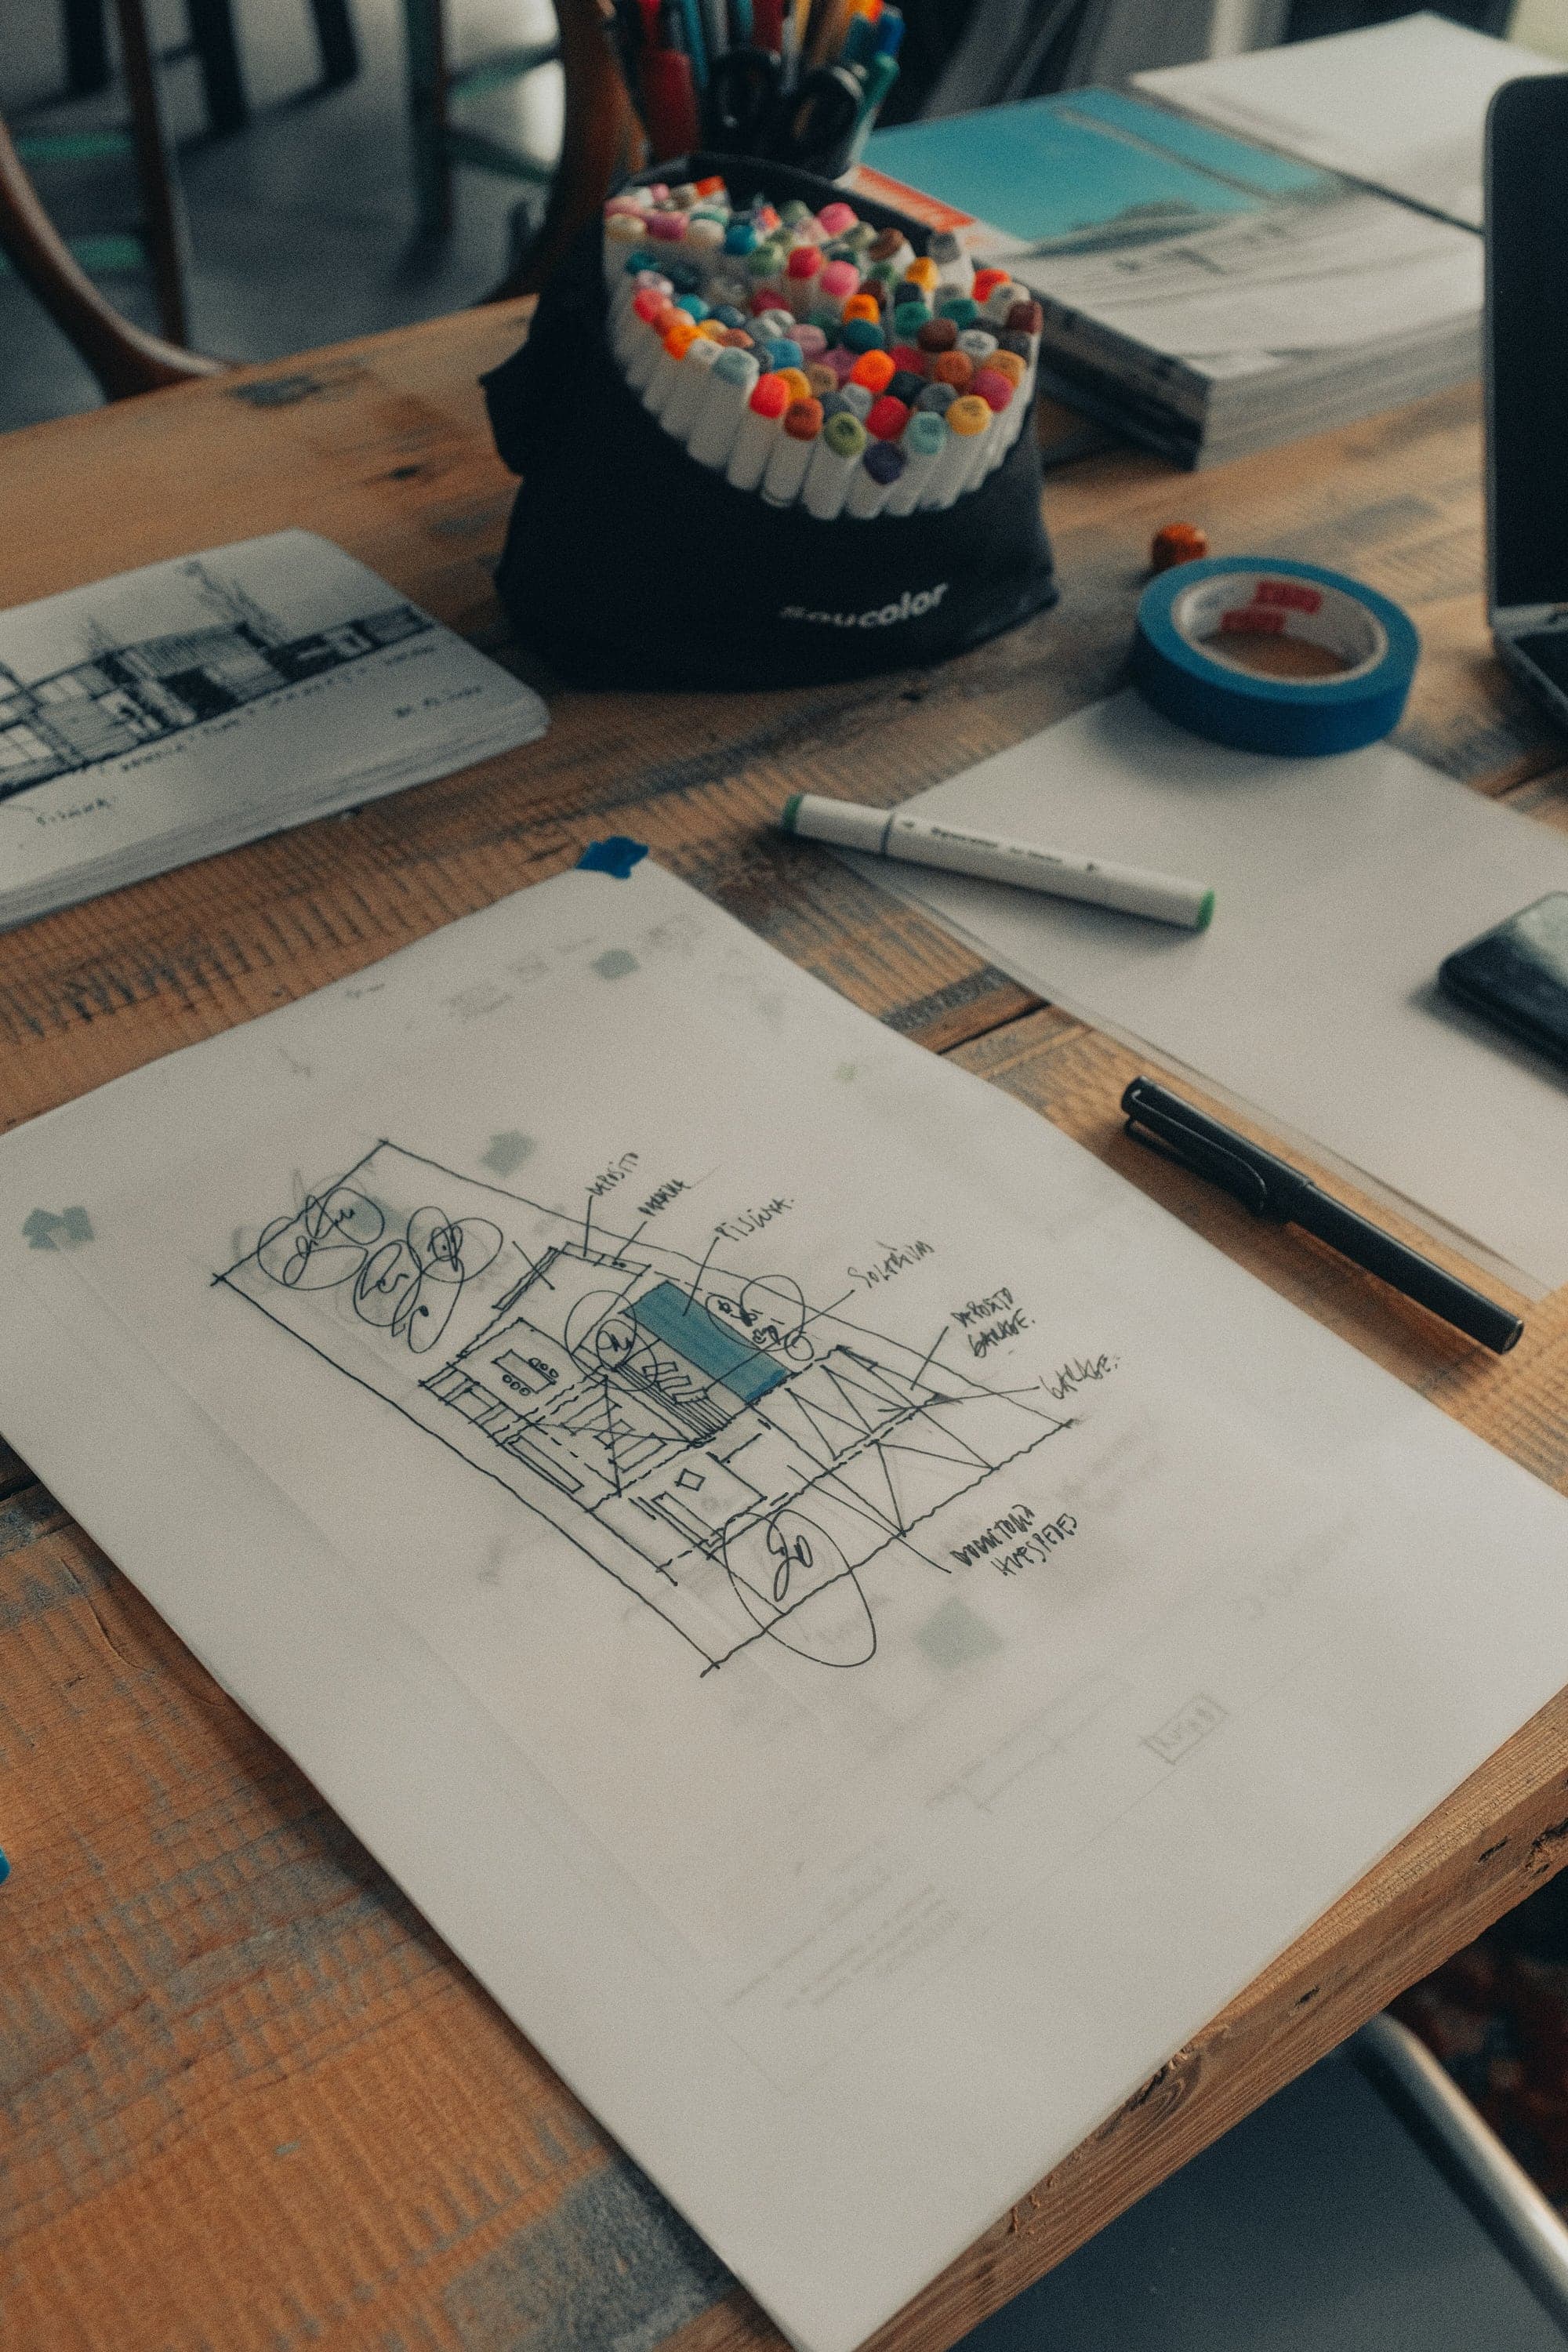
A floor plan helps you read how the spaces are laid out and prepare your questions for the viewing. To understand whether the drawing matches the home and whether the documents are consistent, the actual state of the property has to be compared with the land registry and planning records. It is a check to go through with a surveyor before making any commitment.
Layout and light
Find north and see where the rooms you use during the day fall: the orientation helps you assess the exposure, and during the viewing also look at the openings, any outside obstructions and the actual light in the rooms. Count the doors in each room, because every door takes away a wall you could furnish. Follow the route from the entrance to the kitchen and the bedrooms: if you have to go through the living room to get to bed, you will do it every evening.
These are common-sense assessments, not rules with a number: the same plan can suit one family perfectly and another badly. Make them with the floor plan in hand, before the viewing and then again during it.
The land registry floor plan
The one in the listing is often a drawing made for the sale. The one that counts is the floor plan filed with the land registry: anyone holding a right over the property can request it free of charge, and an estate agent can only consult it with the owner’s express authorisation. Ask for it and compare it with the one in the listing and with the home.
The reason is written in the law. In the deed of sale the seller must declare that the land registry data and the floor plan match the actual state of the property; without that declaration, or a surveyor’s certification replacing it, the deed is void (Article 29(1-bis) of Law 52/1985). A wall that has been moved or an unregistered bathroom must therefore be regularised before the deed, by updating the floor plan, or the difference must be certified by a surveyor; it is worth stating in the offer who will take care of it.
Land registry and municipality are not the same thing
The land registry floor plan is for tax purposes; planning compliance is checked against the permits issued by the municipality. For buildings started after 17 March 1985 the deed must state the details of the building permit or of the amnesty, otherwise it is void (Article 46 of Presidential Decree 380/2001).
Since 2024 small differences have been treated with more tolerance: for works carried out by 24 May 2024, a gap between actual measurements and the project is not a violation if it stays within 2% for units over 500 m², and up to 5% under 100 m² and 6% under 60 m², with 3% and 4% in the bands in between; for works after 24 May 2024 only 2% applies (Article 34-bis of Presidential Decree 380/2001). Beyond those thresholds a surveyor is needed, and should be consulted before making any commitment.
What the floor plan does not tell you
Ceiling heights, noise, the condition of the systems, condominium charges, energy use. For energy use there is the energy performance certificate, which the seller must make available when negotiations start (Article 6 of Legislative Decree 192/2005). For the rest you need the viewing, the latest condominium accounts and, for the systems, the declaration of conformity or, for older ones, the declaration of correspondence (Article 7 of Ministerial Decree 37/2008).
Sources
Where the data, rules and figures quoted here come from.
- 1.Legge 27 febbraio 1985, n. 52, art. 29, comma 1-bis, Normattiva · accessed on 29 September 2026
- 2.Planimetria catastale: chi può richiederla, Agenzia delle Entrate · accessed on 29 September 2026
- 3.DPR 6 giugno 2001, n. 380, art. 46 (nullità degli atti), Normattiva · accessed on 29 September 2026
- 4.DPR 6 giugno 2001, n. 380, art. 34-bis (tolleranze costruttive), Normattiva · accessed on 29 September 2026
- 5.D.Lgs. 19 agosto 2005, n. 192, art. 6 (attestato di prestazione energetica), Normattiva · accessed on 29 September 2026
- 6.DM 22 gennaio 2008, n. 37, art. 7 (dichiarazione di conformità e di rispondenza), Normattiva · accessed on 29 September 2026
- 7.Decreto-legge 29 maggio 2024, n. 69 (Salva casa), convertito dalla legge 105/2024, Normattiva · accessed on 25 October 2026